
Services
our specialization
At Designs And Plans, we go beyond construction-we create purposeful spaces defined by precision and passion. From initial concept to final completion, we are committed to delivering enduring value through intelligent design, innovation, and uncompromising integrity. Our specialization lies in delivering integrated design and construction solutions, combining architectural design, structural design, MEP design, site planning, interior design, exterior design, Geo-technical Investigation , Land Buying assistance , planning & execution, and also we generate permission from desired authority like Government Permission with precision and consistency.
Architectural Engineering Services
Architectural design defines a project’s identity, shaped by client vision, context, and regulations. At Designs And Plans, we create innovative, practical designs backed by experience and insight – because we believe good design drives real value for our clients.
- Architectural Design through various stages of a project: Pre-Design, Concept Design, Schematic Design, Detailed Design, Working Drawings.
- Planning and design of adequate human facilities like change rooms, toilets etc. as per functional and statutory requirements.
- Design of product display areas and showrooms.
- Interior Design and fit-outs. Furniture, fixtures and equipment (FFE).
- Plans, elevations, sections, details, schedule of finishes, room books, preparation of general drawings for the Pre-Engineered Buildings (PEB).
- Design of improvements, sprucing up, makeovers and creating branded environments for old and existing facilities, way finding and signage design.
Architectural Design
Our architectural design service transforms ideas into functional, aesthetic, and sustainable spaces. We focus on smart planning, efficient layouts, and modern design principles while ensuring compliance with local building codes and client requirements.
Structural Design
We deliver safe, efficient, and cost-effective structural solutions. Our structural engineers design foundations, frameworks, and load-bearing systems that ensure durability, safety, and long-term performance of the building.
Construction & Execution
Turnkey / Key-to-Owner Solutions
We manage the entire construction process with strict quality control, safety standards, and timely execution -ensuring every design is built exactly as planned. And From concept to handover, we take care of everything - design, approvals, construction, and interiors , so you can move in stress-free.
Land Buying Assistance
We help clients identify, evaluate, and purchase the right land for their project. Our team provides expert guidance on location suitability, zoning regulations, budget alignment, and future development potential, ensuring you invest in land with confidence.
Geotechnical and foundation Engineering
We offer comprehensive geotechnical consultancy services ranging from feasibility of the project to suitable foundation recommendation. Early understanding of ground conditions can yield economy in design and construction and can prevent cost and time overruns.
- Deep Soil Investigation
- Foundation Design
- Design of Bituminous Pavements and Concrete Pavement
- Geotechnical Investigation
- Laboratory Testing – Test on Soil
Structural Engineering Services
At Designs And Plans, we design safe, durable, and efficient structures across RCC and steel, including residential, high-rise, and PEB projects. Our engineers use advanced software, AI, and in-house tools to deliver innovative, high-performance solutions.
- At Designs And Plans, we combine technical excellence with practical innovation to deliver reliable, efficient, and future-ready structural solutions across a wide range of industries.
- We provide structural design services in accordance with Indian Standard Codes, along with international standards such as ASCE, British Standards, and Eurocodes. Our design philosophy emphasizes value engineering to optimize cost, safety, and performance.
- We specialize in soil analysis, geotechnical coordination, and foundation design, using advanced 3D modeling to ensure stability, vibration control, and long-term durability.
- We offer expert design support for industrial infrastructure including machine foundations, industrial floors (FF, DM, FM, VNA, TR34 standards), pre-engineered buildings (PEBs), cable racks, and piperacks.
- From industrial facilities to commercial and utility structures - such as office buildings, water tanks, roads, and culverts - Designs And Plans delivers precision-driven solutions backed by extensive project experience and a commitment to quality.
Geotechnical Investigation
We conduct detailed soil and site investigations to understand ground conditions before construction begins. This helps in selecting the right foundation system and prevents future structural issues, ensuring a strong and stable base for the project.
Location & Site Analysis
Our team performs thorough site and location analysis, considering accessibility, environmental conditions, surrounding infrastructure, and regulations. This ensures the project is positioned for maximum functionality, safety, and value.
Interior Design
We create interiors that balance beauty, comfort, and functionality. From space planning and material selection to lighting, furniture, and finishes, our interior design solutions reflect your style while enhancing everyday living or working experiences.
Government Approvals
Authority Permissions
From planning permissions to final clearances, we take care of all regulatory approvals, ensuring seamless coordination with authorities and complete legal compliance.
Key Projects
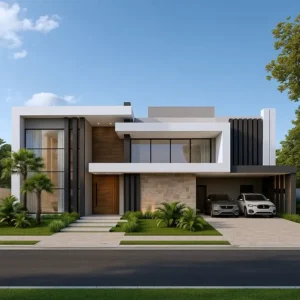
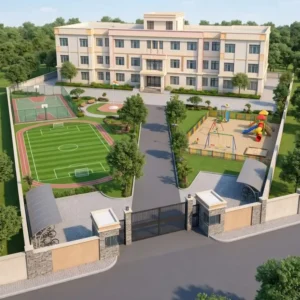
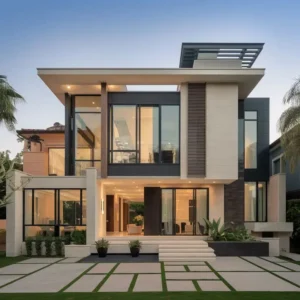
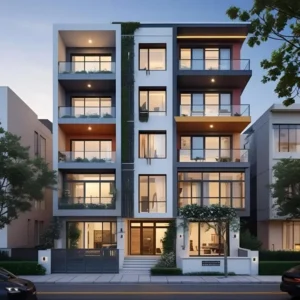
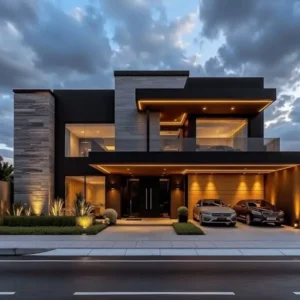
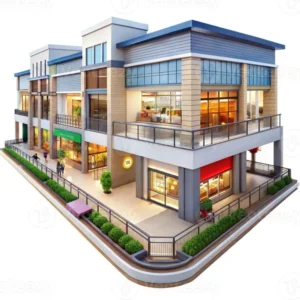
Our team specializes in structural design, architectural planning, and project consultancy – ensuring precision, performance, and reliability in every project.
Residential Building
- Assistance for appointing contractors for construction
- Quality survey & costing for financial assistance
- Submission plans and assistance to get sanction
- Preparation of 3D view and interior design
- Project management consultancy
- Assistance for site selection
- Electrical & plumbing design
- Site inspection & certification
- Total consultancy service
- Conceptual planning
- Geotechnical investigation
- Structural design
- Working plans
Commercial Building
- Commercial building planning
- Conceptual planning
- Architectural design & working drawings
- Submission plans & building permit assistance
- Assistance for statutory approvals & sanctions
- Structural design & analysis
- Electrical, plumbing & HVAC design
- Fire & life safety design
- Site supervision & quality control
- Completion documentation & occupancy assistance
- Geotechnical investigation
- Site selection & feasibility study
- 3D elevation & visualization
- Construction scheduling & progress monitoring
- Total consultancy service
Our commercial building consultancy services cater to a wide range of projects, including office buildings, shopping complexes, retail showrooms, hotels and restaurants, hospitals and clinics, educational institutions, warehouses, industrial buildings, and mixed-use commercial developments. We provide comprehensive planning, design, engineering, and project management solutions tailored to meet the unique functional, operational, and aesthetic requirements of each type of commercial development.
We Provide The Best Service In Industry
Reach us easily through phone, email, or visit – our team is always accessible.
